
LOCATION
Cherry Hills Village, CO
CONTRACTOR
Marc David Homes
Pro photos coming soon!
Scope of project:
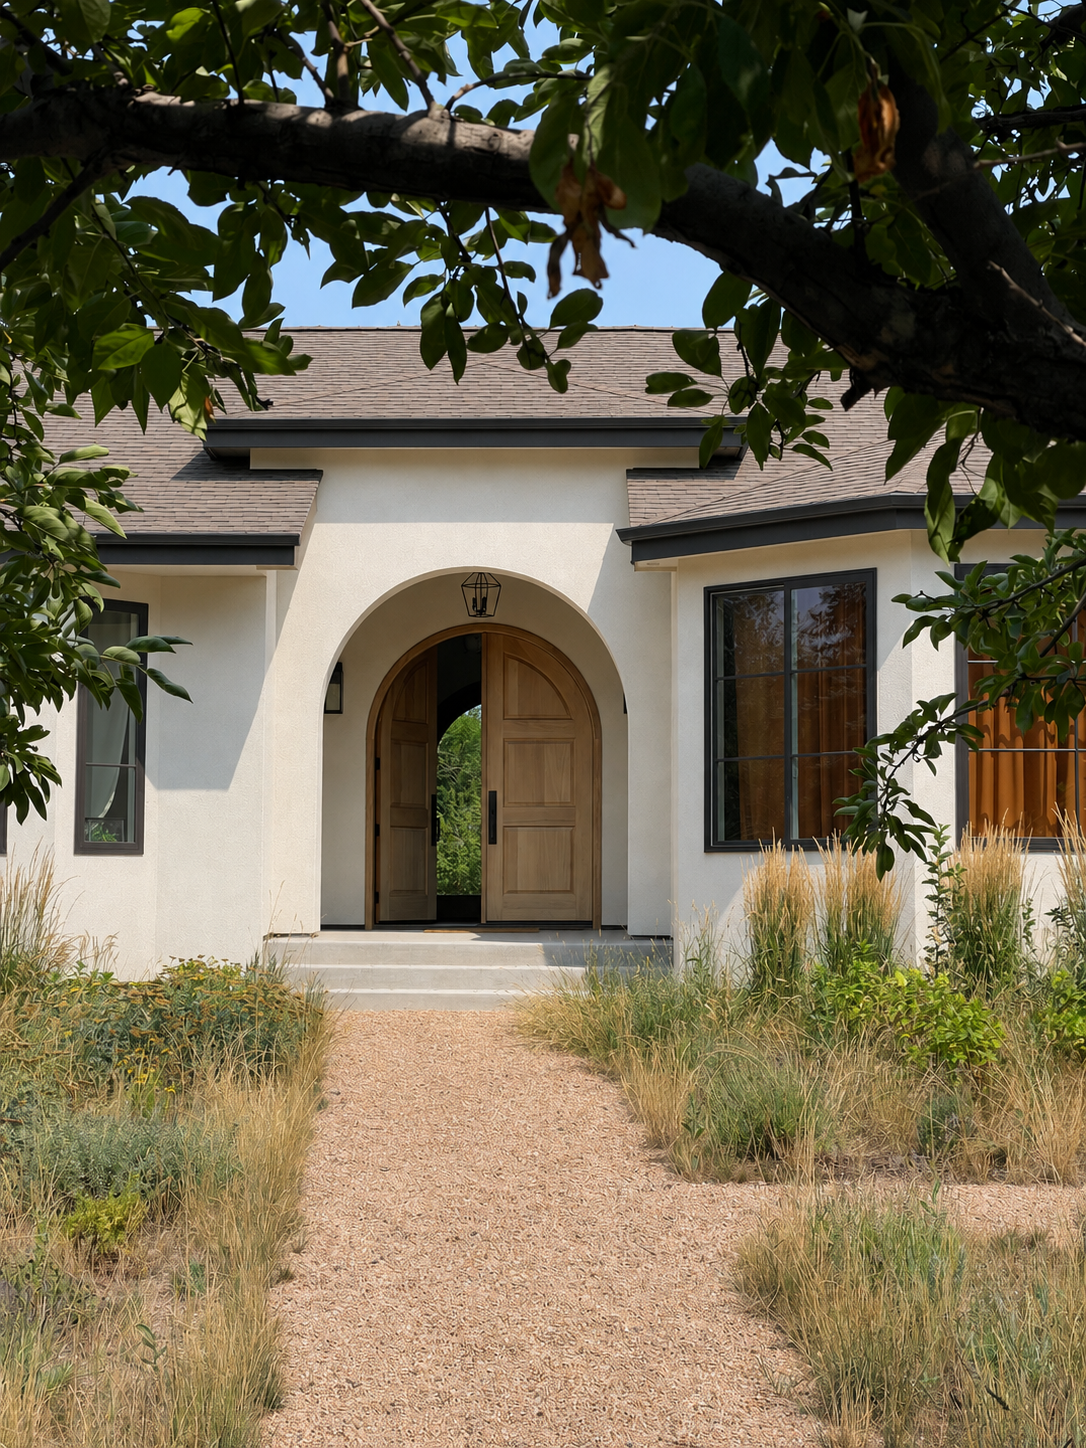

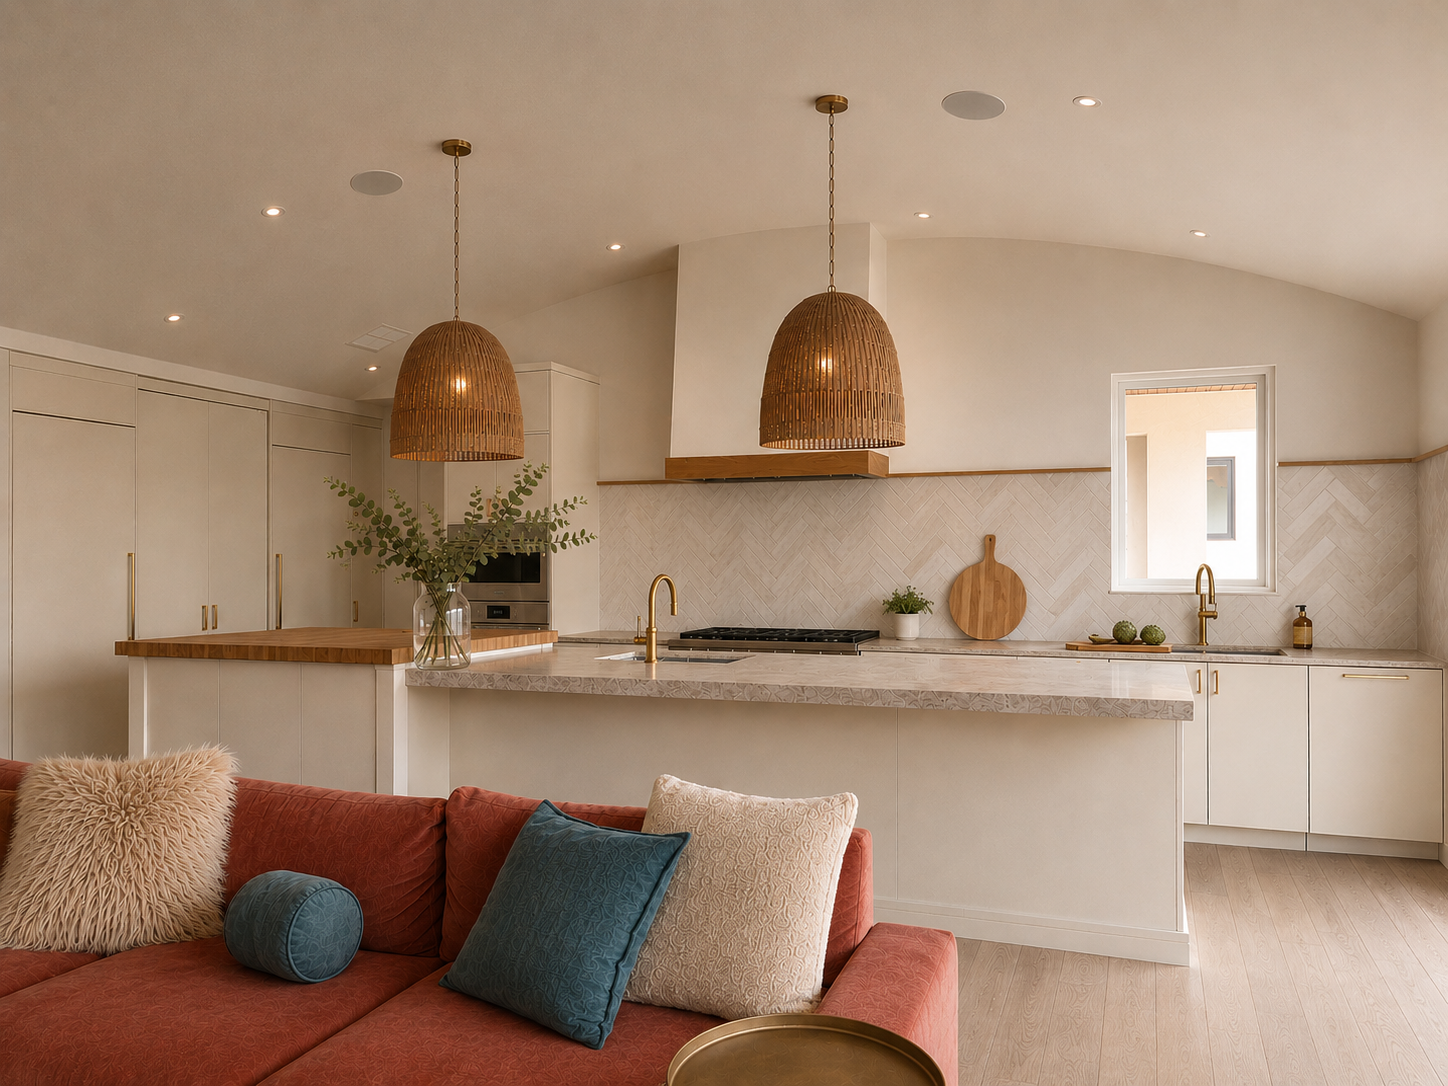


















Complete remodel, addition and reconfiguration of home in Cherry Hills Village on 2+ acre lot. This family, with 2 teenagers, loves to entertain, but the original home configuration poorly supported the function of the family, and certainly didn’t lend itself to entertaining. The existing 4 bedroom, 3 bath home was dated and had small, choppy, dark rooms. The interior spaces were taken down to the studs. Old garage bays that took too much prominence on the front elevation of the house became a dining room, butler’s pantry, bedroom and a graceful loggia to connect the interior to the lush front yard. New arched double wood entry doors and arched openings continue through the barrel-vault foyer to a matching pair of doors to the back yard, patio and spool beyond. A dated and poorly maintainted indoor pool was removed and became new living space for guests, a laundry/mud room and 4-car garage. Kitchen and great room with new arched ceiling open to the rear yard and patio through large multi-glide doors. The site was regraded, and old narrow patio walkways were removed to create an expansive covered outdoor living/dining space with fireplace that overlooks the beautiful large yard. New lawn, spool, fire pit and pickleball court and a meandering path through new landscaping make use of the stunning lot which sits adjacent to Cherry Hills Country Club. A new partially finished basement provides an entertaining/game room and separate movie room which has become the perfect hang-out space for teens. New roof, stucco and windows completed the exterior elements. Reimagining this home turned a dated house with poor flow both inside and out, into a stunning 6 bedroom 5-1/2 bath ranch home that is functional and maximizes the property’s assets.